


It was in 2024, when architect Apoorva Shroff was designing the residence of Ashish Dhwan (founder, Ashoka University), that she visualised a structure for the University’s food street.
“The first time I visited the site, I immediately visualised a cocoon nestled among the lush canopies, almost like a caterpillar feeding slowly, feeling safe and sheltered,” says the founder and principal designer of Mumbai-based lyth Design, who went on to design The Hungry Caterpillar, a project that received a Blue Elephant Award at the Kyoorious Design Awards 2026, and was declared a Platinum winner in the International Architecture and Design Awards 2026 (IADA).


The Hungry Caterpillar received a Blue Elephant Award at the Kyoorious Design Awards 2026
| Photo Credit:
Avesh Gaur, Sohaib Ilyas
“The idea of a caterpillar deeply resonated with the metaphor because in many ways, a university campus is just that. It is a space where young minds feel protected, nurtured, and constantly evolving,” she explains of the project that launched in September 2025, adding how beyond its form, the caterpillar also symbolises “learning forever, growth, and harmony with Nature, all values that felt important to embed in this design”.
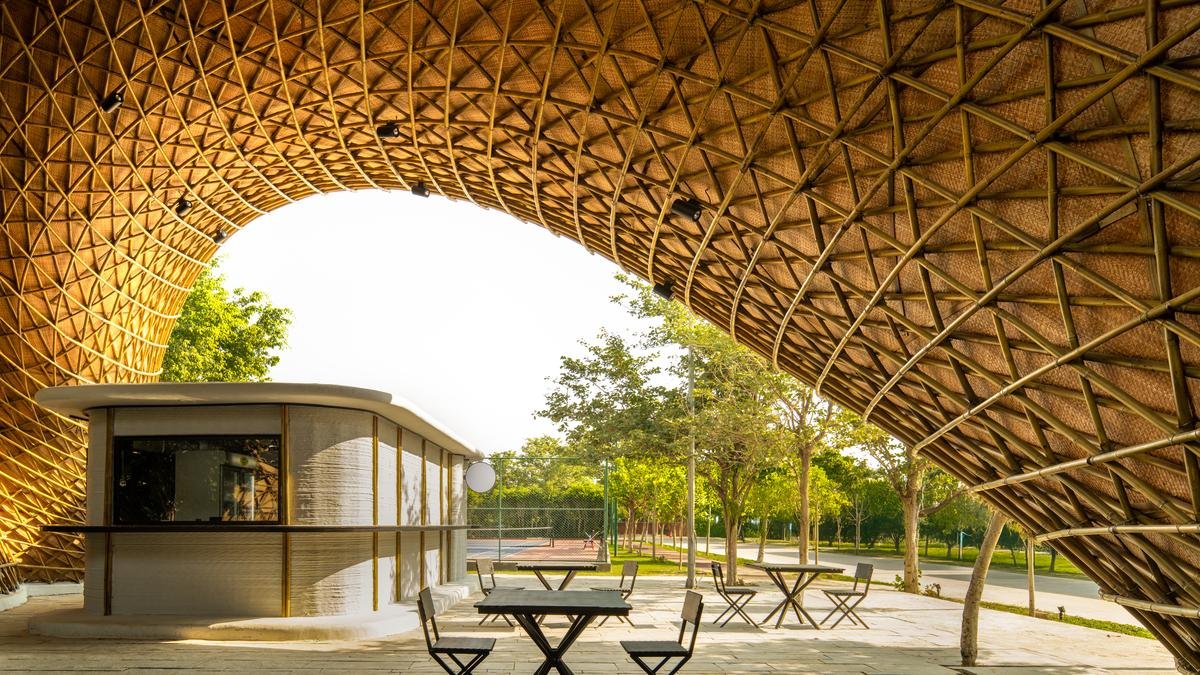
Nestled beneath a canopy of trees, The Hungry Caterpillar is spread across 650 square metres and the project reimagines the food street as ‘a playful, immersive ecosystem’. “The bamboo gridshell canopies — crafted by Jans Bamboo with structural design by Atelier One — are inspired by the geometry of folding leaves which form lightweight structures that integrate closely with their surroundings,” explains Apoorva. Rather than treating the food street as a purely functional zone, the design places emphasis on creating an environment where sustainability, materiality, and experience come together in a cohesive way. “The intention was to rethink the food street as an ecosystem rather than a row of outlets,” she says.


The Hungry Caterpillar is spread across 650 square metres
| Photo Credit:
Avesh Gaur, Sohaib Ilyas
The kitchens comprise modular units 3D printed in concrete that ‘offer a low-waste, energy-efficient alternative to traditional construction’, and the furniture (crafted from recycled plastic waste) comes from Placyle. She explains that, with the project’s essence being sustainability, the structure required intentional decision-making at every level of the process. “Rather than treating it like a substitute for steel, we had to work within the structural capabilities and behaviour of bamboo. The sustainability of this project was not only limited to the exterior but we also extended it to the furniture and modular kitchen where the objective was to reduce material waste and enhance efficiency which is why we used 3D printed concrete. The furniture used was created with recycled plastic. Even shading was approached through crushed bamboo mats to create passive cooling,” says the designer who is now working on a pavilion in Alibaug, and a range of residential projects.


The furniture (crafted from recycled plastic waste) has been sourced from Placyle
| Photo Credit:
Avesh Gaur, Sohaib Ilyas
Apoorva says that while she has been trained in conventional materials like concrete and steel “where precision and control are everything”, The Hungry Caterpillar was quite unlike anything she had done before. “Studying bamboo in Bali deepened my fascination with natural materials and their potential within contemporary architecture. It allowed me to explore bamboo not just as a sustainable choice, but as a primary structural material. That learning directly informed The Hungry Caterpillar,” she says, adding that the project involved a multi-city team.

The bamboo gridshell canopies — crafted by Jans Bamboo with structural design by Atelier One — are inspired by the geometry of folding leaves
| Photo Credit:
Avesh Gaur, Sohaib Ilyas
Community conversations also played a decisive role in shaping this project. “A liberal arts campus is fundamentally built around dialogue, curiosity and the meeting of different ways of thinking, and that ethos strongly shaped how we approached the pavilion,” says Apoorva, “It unfolds as a sequence of shared spaces where students, faculty and visitors can cross paths, sit together or drift in and out of conversation. Much like a liberal arts education, the architecture resists rigid boundaries, allowing ideas, people and experiences to overlap in fluid and unexpected ways.”
The idea, she says, was to present solutions that reduce environmental impact while keeping the beauty and functionality intact. “It was about using resources responsibly, ensuring longevity of design and every element that contributes to the well-being of those who inhabit the space and the planet,” concludes Apoorva.
Published – October 07, 2026 07:33 am IST